Richard Perry and Jane Fonda Do It Up Modern


LOCATION: Beverly Hills, CA
PRICE: $7,300,000
SIZE: 7,513 square feet, 4 bedrooms, 6.5 bathrooms
YOUR MAMAS NOTES: Your Mama gets loads of emails and phone calls from all-kinda folks who want know who bought what, where and for how much. Over the last few months we've received an unexpected and unusual number of queries about the real estate activities of later-in-life lovebirds Richard Perry and Jane Fonda.
Mister Perry is an accomplished music producer of the highest magnitude with more than a dozen gold records and a slew of A-grade credits with superstars like Rod Stewart, Carly Simon, Diana Ross, the divine Martha Reeves, Babs herself, Percy Faith, the Pointer Sisters, Leo Sayer, Donna Summer, Neil Diamond and Andy Williams, to name just a handful or two. Miz Fonda is, natch, the Jane Fonda, the snappy, smart and sassy two-time Oscar winning actress/activist/aerobics instructor once, best and still known in many circles as the campy but preposterously sexy Barbarella and/or the political lightening rod Hanoi Jane.
The queries began almost immediately after our June 2012 (dis and) discussion of the celebrity pedigreed Sunset Strip home Mister Perry then owned, unofficially but openly shared with Miz Fonda and had up for sale for nearly $13 million. Finally for the curious, there's an answer via the long-legged gal at Trulia Luxe Living. Mister Perry and Miz Fonda have decamped the lower Sunset Strip for the stylishly au courant Trousdale Estates 'hood at the very eastern edge of Beverly Hills (CA). Property records show the gated and completely renovated residence was actually acquired by Mister Perry at the tail end of June 2012 for $7,300,000.*
Listing information still available on the internets shows the original residence was built in 1961, had not been on the market in 44 years and had been the long-time home of a "legendary TV & film director." That Tinseltown legend turns out to have been recently deceased and wildly prolific three-time Emmy winner John Rich. Although Mister Rich worked regularly well into the late 1990 he started out way back in the middle 50s (I Married Joan, Where's Raymond). His Showbiz Salad Days were, arguably, the early 1960s to the early 1980s when he directed and/or produced numerous episodes of a long list of iconic sitcoms and westerns that include The Dick Van Dyke Show, Bonanza, Gunsmoke, the Brady Bunch, That Girl, All in the Family and Benson.
Anyhoo, listing information goes on to indicate the spacious and re-conceived mid-century modern has four bedrooms and 6.5 bathrooms in 7,513 square feet.
The jagged, angular exterior opens to an airy, multi-level interior with long expanses of crisp white walls, vaulted and beamed ceilings, glass-railed staircases and long ribbons of windows and sliding doors. In addition to some of the more (melo)dramatic flourishes such as an all-glass elevator, the house is chock full of fancy-pants eco-friendly features such as bamboo floors, photovoltaic solar panels, three ventless bio-ethanol fueled fireplaces and double-glazed thermal windows with motorized shades.
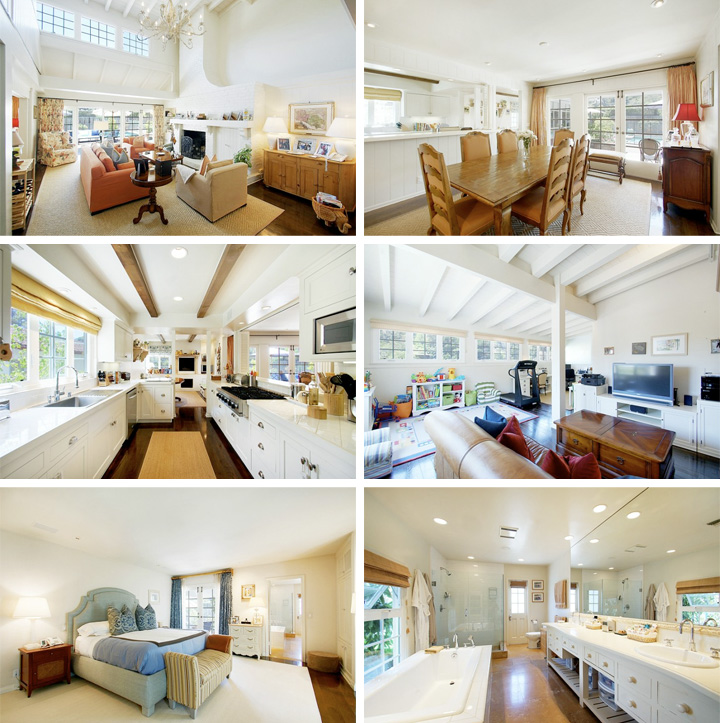
The foyer flows into a reception lounge large enough to accommodate a baby grand piano. A short but wide set of steps descends into the formal living room proper that's anchored by a sturdy stacked stone fireplace and visually open to the outdoors through a towering wall of windows that extend from the knees to the ceiling.
The open-concept dining room and kitchen has a second (bio fuel) fireplace exotically set into a wall of glass that allows the fire to be seen and enjoyed both inside and outside. It's an undeniably extraordinary and architecturally arresting visual feature, a real-live, more is more WOW! moment. Howevuh, not that it matters a lick and just between us chickens here, Your Mama thinks that fireplace conceit is a bit too too, you know? Especially in a residence that already has a glass-walled elevator.
Anyhoo, the expensively equipped kitchen and adjoining butler's pantry orbits around a massive center island with lowered snack counter. The streamlined but still organic-minded kitchen has all the expected upscale finishes and swank accoutrement that includes what may or may not be walnut cabinetry, mossy green quartz counter tops, top-quality commercial style appliances and a flat screen t.v. that lifts up out of the counter top at the touch of a button.**
The master suite includes a walled sunken sitting room with another one of those (bio fuel) fireplaces set into a wall of glass—once really is enough when it comes to a showstopper like this—and a pair of large bathrooms with steam showers, soaking tubs and radiant heated floors. There's also at least one to-die-for-sized walk-in closet with icky tan wall-to-wall carpeting, walls lined with miles of hanging racks and a nipple-high built-in dresser stuck smack in the center of the room.
A separate lower-level media/game room, accessible via a glass-railed stairway or that painstakingly engineered glass-elevator, has cork floors and plenty of space for a pool table, television/movie viewing lounge, and a booze-hound's dream bar with sink, dishwasher, ice maker and under-counter wine fridge.
Multiple outdoor living areas include a couple of dining decks directly off the kitchen that overlook the swimming pool, a serene side terrace with stone fountain and a lounging nook set high enough in a concrete wall as to be difficult to climb into without a stepping stool and a flat grassy pad with outdoor fireplace and views that extend down the canyons and across the city.
A deep overhang shades the lower level rooms and runs around two sides of the dark bottomed rectangular swimming pool. Sunbathing terraces run along either side of the pool, away from the house to a slightly raised deck that pushes out over the canyon.
Back in late June (2012), right about the time Mister Perry closed on his and Miz Fonda's new love nest in Trousdale Estates, Your Mama discussed the much more traditional mini-mansion in the lower Sunset Strip area that Mister Perry owned and and had on the open market with an idealistic but ultimately unrealistic $12,750,000 price tag. The asking price for the 5 bedroom and 8 bathroom knoll-top house, originally built for Ronald Reagan and Jane Wyman, eventually plunged to $10,000,000 before a somewhat mysterious corporate entity came along and purchased the property for $8,500,000.
Miz Fonda, who may or may not still maintain a one bedroom and 1.5 bathroom rental apartment at the star-studded Sierra Towers building, also long-maintained a 4,764 square foot multi-unit combination penthouse in Atlanta, GA that she unsuccessfully first attempted to sell for $4,500,000 in May 2010. By June 2012 the asking price had crashed to just $1,195,000. As far as we can tell, the penthouse has yet to sell but does not appear to currently be listed for sale on the open market.
*Miz Fonda's name does not appear on any of the property records documents we peeped but that does not mean she does not have some sort of stake in the place.
**It could be a press of a button that causes the t.v. to rise up out of the counter top but it could also be a flip of the switch or the swipe of a hand-held touch screen or some other action our caffeine starved brain can't even conceive right now.
listing photos: Coldwell Banker / Beverly Hills South
Emma and Andrew Shack Up in Beverly Hills


LOCATION: Beverly Hills, CA
PRICE: $2,500,000
SIZE: 3,862 square feet, 4 bedrooms, 3.5 bathrooms
YOUR MAMAS NOTES: Thank to the always informative Lucy Spillerguts, young and faux ginger-tressed actress Emma Stone and her slender, half-English man-beau/Spiderman co-star Andrew Garfield (The Social Network, The Imaginarium of Doctor Parnassus) recently dropped $2,500,000 on a Beverly Hills, CA residence once owned by deceased English actor Dudley Moore.*
Miss Stone, a teen aged thespian now in her mid-20s, got her big Showbiz break in 2007 when Judd Apatow suggested she dye her blond hair red for the high-grossing comedy movie Superbad.** Since then Miss Stone has landed a lot of plum roles in star making movies like the Spiderman franchise, Crazy, Stupid, Love and The Help. The increasingly in-demand actress has almost half a dozen more potentially high-profile projects lined up including another Spidy movie with her live-in boyfriend, Gangster Squad with the idiosyncratically bewitching Ryan Gosling and Movie 43, the upcoming cameo driven rom-com in which half of Tinseltown shows up including Gerard Butler, Hugh Jackman, Halle Berry, Naomi Watts, Richard Gere and Uma Thurman just to name a few. Make no mistake, chickens, this wholesome-seeming starlet has arrived and Your Mama expects she will quickly earn herself a proper Hollywood fortune, a star on the Hollywood Walk of Fame and a few more industry accolades and statuettes to add to the Teen Choice, Screen Actors Guild, Satellite and People's Choice awards she already has.
The 1.5 story, flagstone-faced traditional/ranch residence, located on a wee, leafy lane up in twisty and sometimes traffic-choked Coldwater Canyon, sits low and private behind electronic driveway gates and a thick, skin-shredding bougainvillea hedge. Listing information we enticed up out of the interweb shows there are a total of four bedrooms and .5 bathrooms in 3,862 square feet, according to listing information and the L.A. County Tax Man.
Dark, high gloss wood floors in the double-wide entrance hall continue into the voluminous, step-down living room with vaulted wood ceiling, partially paneled walls washed with crisp white paint, a massive white brick fireplace, clerestory windows, and a full wall of French doors that open to a concrete and red brick courtyard terrace at the back of the house. Double glass doors in the living room open to a temperature controlled walk-in wine closet with custom-built, floor-to-ceiling bottle racks.
The adjoining formal dining room also has a bank of French doors that connect to the backyard entertainment spaces and also opens over a high serving counter to a galley-style kitchen finished with wood beams on the ceiling, white tile on the counter tops and a wide window over the vintage—or vintage-style—stainless steel sink and marvelous, built-in drainboard. Just off the kitchen there's a spacious laundry room with slop sink, a convenient pantry space and a sunny breakfast room with raised fireplace.
One of the four bedrooms has a private pooper and might be used as a guest bedroom or domestic quarters and the other two guest/family bedrooms share a Jack-and-Jill bathroom. The master suite offers a third, marble-faced fireplace and backyard access through more French doors. The renovated master bathroom has sepia-colored stone tile floors, an extra-long double sink vanity, an over-sized soaking tub with garden view and a separate glass-enclosed shower plenty big enough for two.
An L-shaped, flexi-use space tucked up into the attic on the second floor is fully finished with dark wood floors, an exposed post and beam ceiling and a long row of six-pane windows with tree top views.
Red brick terracing surrounds the heated, rectangular swimming pool—as does one of the most clunky and more hideous examples of a child safety barrier we've ever seen—and a slightly raised deck at one end is partially covered by a sun-bleached pavilion used by the non-celeb sellers as an outdoor dining space.
Miss Stone and Mister Garfield have been reported in the interweb to also share an apartment in New York City but Your Mama knows about as much about that as we know about the mathematical calculations required to understand the motions in the ocean.
*Property records don't make at all clear if this house was purchased by Miss Stone separately or with Mister Garfield. For the sake of our gossipy discussion, let's just say she bought it and that Mister Garfield—as he alluded recently on the Ellen—lives there with her.
**Don't belive Superbad was an honest to goodness hit? Tell that to the relatively low $20 million budget and the $169+ million in global revenues.
listing photos: Coldwell Banker Beverly Hills South
Tuesday Tidbit: Usher


Word on the celebrity real estate street—via the long-legged gal at Trulia Luxe Living—is that R&B superstar Usher wants to evict his ex-wife, Tameka, from the Roswell, GA mansion they shared before they bitterly divorced. He retained ownership of the lavishly equipped mansion, so the story goes, and now that he's heaved on the market with an asking price of $3,200,000 ex-Missus Usher will need to find another house to call home.
The 12,544 square foot red brick behemoth, according to listing information we perused, sits on about four an a quarter acres and has eight bedrooms, eight full and three half bathrooms, four fireplaces, a double-height foyer, formal and informal living areas, chef-friendly center island kitchen, massive master suite, fitness room and a fully-outfitted beauty parlor with shampoo sink and pedicure station.
The house happens to be in the same gated development where the Larry "Chipper" Jones family lived in an approximately14,000 square foot mansion until he and his missus split and he went an bought a six bedroom bachelor pad nearby.
We're not certain exactly where in the Atlanta area Usher shacks up but we do know that he still owns a 7,762 square foot residence in Alpharetta that he bought way back in late 2008 for $1,200,000.
listing photos: The Robinson Realty Group
Tuesday Tidbit: David Hasselhoff

The erstwhile couple parted ways years ago and first quietly shopped and then officially listed the 5 bedroom and 5.5 bathroom residence—and it's two detached guest houses, swimming pool complex and tennis court—in late summer 2008 with a fat asking price of $5,950,000. By August 2009 the price had plummeted to a still optimistic $4,195,000.
As noted by the kids at Curbed ex-Missus Hasselhoff downsized to a 3,400 square foot hillside contemporary in the Hollywood Manor neighborhood that she bought in early 2009 for $1.3 million unsuccessfully attempted to unload in late 2010 with an asking price of $1,499,000.
listing photos: The Agency
James Franco Put Down Property Roots in L.A.


LOCATION: Los Angeles, CA
PRICE: $775,000
SIZE: 1,496 square feet, 2 bedrooms, 2.75 bathrooms
YOUR MAMAS NOTES: Thanks to well-connected canary with whom we're peripherally acquainted—let's call her Dimitri Dishdiscloser—Your Mama learned that the famously dilettantish actor/artist/author/auteur James Franco has put down some fairly modest real estate roots in Los Angeles, CA where he recently dropped $775,000 on a fixer-upper mini-compound in the hipster-sheek neighborhood of Silver Lake.
In the early Aughts, after a short turn on the short-lived Freaks and Geeks t.v. program, the rather fetching if not always clean looking Mister Franco achieved a modicum of mainstream notoriety as the brooding title character in the made for television biopic James Dean. Numerous high profile roles on the silver screen soon followed (the Spiderman franchise, City by the Sea, Nights of Rodanthe, Pineapple Express and Milk to name a paltry few) and in the last few years, along with a hefty handful of smaller roles, he starred in Howl and 127 Hours—for which he received an Oscar nomination—and maintains a recurring role on the daytime soap story General Hospital.
As if he wasn't quite busy or successful enough with his acting career, several few years ago—amid much booing, hissing and poo-pooing by some who felt he used his celebrity to curry favor and gain access—Mister Franco decided to get himself a proper liberal arts education. He quickly earned a BFA from UCLA, then schlepped east where he somehow managed to simultaneously enroll in—and complete—four concurrent masters programs: Columbia and Brooklyn College for English, NYU for film and Warren Wilson College in North Carolina for poetry. With four MFAs under his belt he's now working toward a trio of PhDs from three separtate academic institutions (Yale, Rhode Island School of Design and the University of Houston) and next spring he's scheduled co-teach a film production class at USC.
As academically oriented and arty farty as Mister Franco appears to have become the last few years, he's hardly forsaken his Hollywood paychecks. According to his lengthy resume on the Internet Movie Data Base, the idiosyncratic actor remains in high demand with at least a dozen projects in the hopper that include the Sam Raimi-directed Oz: The Great and Powerful and the star-studded Paul Haggis-directed dramatic-comedy The Third Person with Mila Kunis, Liam Neeson, Olivia Wilde, Adrien Brody, Kim Basinger, Maria Bello, Casey Affleck and more. Anyhoo...
Property records we peeped show Mister Franco—who may or may not be dating actress Ashely Benson (Pretty Little Liars)—purchased the property in August (2012) using the same trust he previously used to acquire at least two other long ago sold residences in Los Angeles. A bit more on those in a minute.
Property records also reveal Mister Franco bought the two-unit mini-compound from fast-rising Tinseltown costume designer Katherine Jane "Janie" Bryant who won an Emmy for her work on the boob-toob program Deadwood in 2007. For the last five years Miz Bryant's done up the costumes for Mad Men, a job that's earned her two more Emmy nominations and spurred a widespread sartorial retro-style revolution of floral frocks, pinched waists, skinny ties and slim-fitting trousers. Interestingly enough, according to property records, Miz Bryant—along with a man-friend/mate—purchased the house in 2002 from musician/filmmaker and fashion world heiress Tatiana von Fürstenberg.
Don't ask us how she knows it but Dimitri told Your Mama peripatetic Mister Franco has plans to fix up the quirky but kinda dumpy two-unit mini-compound where he's currently shacked up with his long-time b.f.f and producing partner Vince Jolivette. We don't really know who sleeps where—nor is it any of our beeswax—but for the sake of simplicity let's just assume Mister Franco occupies the larger but still fairly compact 2 bedroom and 1.75 bathroom main house—marketing materials show it has 1,496 square feet—and Mister Jolivette the smaller, mostly detached one bedroom and one bathroom unit.
Listing information from the the time of the purchase shows well-worn saltillo tile floors run throughout the lower level of the upper unit—the main house—that includes a narrow dining room with French door access to up sloping backyard and an equally narrow living room with wood beamed ceiling. The kitchen, open to the living room over a stool-height breakfast bar, has cheap-looking white cabinets, butcher block counter tops, and medium-grade stainless steel appliances.
Original wood floors that have seen their better days run throughout the second floor of the upper residence that includes a "master" bedroom with massive brick fireplace, a wee window-lined study/sitting room that may or may not be the second bedroom, a haphazard dressing room and a hall bathroom that looks fairly recently renovated with white subway tile in the shower/tub and a perfectly ordinary Home Despot-style pedestal sink.
An arched wood door in the "master" bedroom opens to a charming covered veranda with canyon views. A staircase connects the veranda to a window-wrapped room with squalid-looking wall-to-wall carpeting and downright mortifying salmon colored walls. Miz Bryant appears to have utilized the aerie as a cluttered office space where her Emmy statuette and other accolades sit prominently but carelessly on a cheap looking shelf above her desk.


Although Mister Franco has lived primarily in New York City the last few years—we think they may have occupied a third floor walk up rental on the Lower East Side but we can't be sure—this is not his first property acquisition in Los Angeles. In May 2003 he dropped $1,165,000 on a multi-story, mock-Med architectural abomination in a semi-secluded canyon in Studio City that he sold in April 2006 for $1,525,000. The following month (May 2006) he upgraded to a 1923 Tuscan-villa directly across the street from the Chateau Marmont. He paid, according to property records, $2,325,000 for the approximately 4,000 square foot house that he extensively renovated and put back on the market in fall 2009 with an asking price of $3,695,000. The three bedroom and three bathroom house sold the following February (2010) for $3,300,000.
listing photos: Keller Williams / Larchmont
New Promo Video Released for Casa Casuarina
Your Mama has just received a friendly missive from a New York-based public relations lady who thoughtfully let us know that The Jills released a jazzy, 2.5 minute long promotional video for Casa Casuarina, the extravagant former Miami Beach (FL) mansion of deceased Italian fashion designer and sartorial icon Gianni Versace.*
The glitzy and garish but—come on! —still fabulously dressed, 23,000 square foot Mediterranean mansion, located across the street from the beach on bustling and often loud Ocean Drive in South Beach, was put up for sale earlier this year with a too-sunny $125,000,000 asking price. Today, according to the missive from the N.Y. P.R. lady, the price tag for the 10 bedroom and 11 bathroom behemoth plummeted by 20% to $100,000,000.**
The children will recall that Mister Versace was brutally gunned down by that creep Andrew Cunanan in July 1997 on the front steps of this very mansion as he returned home from his morning jaunt to News Cafe a few blocks to the south, a place we too appreciate and occasionally patronize. His heirs and estate executors sold the sumptuous—and some might say meretricious—mansion in September 2000 for $19,000,000 to self-promoting telecom tycoon Peter Loftin.
The fastidiously maintained 1930s Mediterranean stands three floors above street level and is privately oriented around a flamboyantly embellished central courtyard with a 54-foot long mosaic-tiled swimming pool. Inside Mister Loftin has retained much if not all of Mister Versace's famously and cacophonously colorful and deliberately decadent day-core.
We're not sure of the specifics but Mister Loftin apparently faces—or faced—foreclosure on the property.*** Several years ago Mister Loftin leased the property to big time event designer Barton G. Weiss who reportedly has 6 or years remaining on a 10 year lease with an option to up for another ten. Mister Weiss operates the premises as The Villa By Barton G. a super-luxe restaurant, swank event space and 10-suite boutique hotel where rack rates we dug up online start at well over $1,000 per night.
In the promotional video one of The Jills rather brazenly suggests the next owner can access "instant celebrity" status—if they want it—simply by dropping a hundred million deuces on this globally renown residence where tourists still stop and snap pictures of themselves standing on the very spot where Mister Versace bled to death.
We really couldn't say how long this supposed celebrity status might last for the next owner but Your Mama is pretty dang sure that if bajillionaire comes along and snaps this place up to use as a crash pad/party pad for a few weeks or weekends a year The Jills can be assured that all us property gossips all around the world will wag our tongues about it for a few days, maybe a week. Maybe two.
Oh! Look at that! We're already doing it now.
*The Jills are a couple of high-powered and internationally recognized real estate brokers in Miami who are both named Jill and who work together under the Coldwell Banker umbrella.
**The P.R. lady in New York did not, of course, make use of the word plummet in any form or tense.
***We're not sure of the exact status of the reported foreclosure process.
Jeff Lewis: Still Flipping Out


LOCATION: Los Angeles, CA
PRICE: $1,450,000
SIZE: 2,368 square feet, 3 bedrooms, 3 bathrooms
YOUR MAMAS NOTES: On the currently airing sixth season of the reality program Flipping Out, sometimes temperamental house flipper and sassy-pants Bravolebrity Jeff Lewis bought a 1940s traditional on Spring Oak Drive in Los Angeles, CA without telling his much younger and punctiliously primped live-in man-friend—and employee—Gage Edward who at least acted for the cameras as if he were none too pleased with the behind-his-back acquisition.*
Property records show the Spring Oak Drive domicile, located on narrow cul-de-sac in the Bronson Canyon area of Los Angeles, was acquired by Mister Lewis—and only Mister Lewis—in April (2012) for $1,350,000. Yesterday—sixth months and an extensive and expensive renovation later—the property is back on the open market with an only slightly higher asking price of $1,450,000.
Current listing information shows the stucco-sided house—set hard up on the narrow street like many houses in the canyons that twist up out of the L.A. and now painted an au courant shade of cement—has three bedrooms and three bathrooms in 2,368 square feet of fully renovated and systems-upgraded interior space. The house sits atop a tight but coveted by canyon dwellers street level two-car garage.
The open plan main living/dining/cooking space has putty-colored walls set off against gleaming white trim work, milk chocolate hued hardwood floors and a thick cluster of quasi-masculine chocolate brown leather sofas and armchairs. Both the bay window in the living area and the double bank of French doors that open to a Juliet balcony in the dining area have a minor city view broken—as seen on recent episodes of Flipping Out—by an unfortunate, eye-level lace of telephone wires and power lines. There's also a surprising amount of track lighting.
The Shaker style cabinets in the center island kitchen appear in listing photographs to be two shades darker than the walls and the slab counter tops—of unknown material—several more shades darker yet. The well-equipped has two sinks, a four-burner commercial-style range and convenient access to the backyard.
The master bedroom—the brown and beige and a little bit blue one—has an all-new attached bathroom with his and his sinks, a sizable soaking tub and a separate glassed-in shower stall.** There's also, according to listing information, a "walk in diva closet"—a term that, quite frankly, makes Your Mama squirm with discomfort at our fragile core. A hall bathroom is shared by two more bedrooms including what we think is Zoila's bedroom, the one with denim-colored walls, direct backyard access and a deep brown faux-fur blanket draped over the end of the bed. The last bedroom, with French doored access to a hedged patio on the front-side of the house, was used by Misters Lewis and Edward and office space.
Also used as office space is a spacious lower level area with separate side entrance, custom-built floor-to-ceiling storage cabinets—dee-voon!—and a large room with gray walls, gray wall to wall carpeting, white trimwork and a chunky brick fireplace that Mister Lewis doused in high gloss black paint. Listing information suggest this might make a nice media room and it probably would.
Just as he did with the house, Mister Lewis waved his house flipping wand over the terraced outdoor living areas that include a spacious concrete patio that wraps around the back of the house with separate dining area and lounging areas. A wide, gated stairway climbs up to the next level where there's a newly installed swimming pool and sunbathing terrace. A few more steps on either end of the pool curve up to a narrow but flat and grassy are and elevated spa with lovely if hardly spectacular view over Bronson Canyon.
Presumably Misters Lewis and Edward—and Zoila too—have finally moved to their big new house in Los Feliz , bought July 2011 for $1,625,000, where there may or may not soon be the and incessant wailing of a small child to go along with the onslaught of barbs and jabs for which Mister Lewis has become (in)famous.
*A little back story for those who don't watch the program: Mister Edward has made it clear he wants to make babies with Mister Lewis and was—so the story line went—under the impression they would move from their cramped West Hollywood rental to a much larger, family-sized house in the Los Feliz area that they were in the process of renovating at significant effort and expense.
Besides Mister Lewis buying a million dollar plus house without consulting him, Mister Edward's primary concern with the Spring Oak residence was that it's simply not large enough to accommodate three full-time human residents (Misters Lewis and Edward and house maid Zoila), five pets (three dogs and two cats), two part-time domestic workers (Lupe and Nancy) and three full-time employees of Mister Lewis' design firm (Jenni, Vanina and that hot mess Andrew) plus a baby and—presumably—a live-in nanny because you know these two busy, high-maintenance queens will get a live-in nanny.
**Question for Mister Lewis: Why not a steam-equipped shower here? Do you not care for them? Too costly to install and maintain? Just curious because if Your Mama and The Dr. Cooter had your dough—and we don't—we'd most certainly have a steam situation in the master bedroom.
***We've never actually heard that. Just a a little, harmless literary license.
listing photos: Sotheby's International Realty
Kimberly Guilfoyle Lists High-Glam Bacherlorette Pad


LOCATION: New York City, NY
PRICE: $1,595,000
SIZE: 3 bedrooms, 2 bathrooms
YOUR MAMAS NOTES: Thanks to the good and hard work of our ever-intrepid volunteer researcher Hot Chocolate, Your Mama has learned that attorney turned cable news personality Kimberly Guilfoyle recently pushed her roomy pre-war pad in New York City's Upper East Side on the open market with an asking price of $1,595,000.
The smokey voiced brunette—who bears a strong resemblance to former supermodel Janice Dickenson—won't likely be a household name for those who don't watch one of the many cable new channels. Before she hosted Both Sides on Court TV in 2004 and appeared as a legal analyst on Anderson Cooper 360 (CNN), Miz Guilfoyle toiled in the District Attorneys' offices in both Los Angeles and San Francisco where she successfully prosecuted at least one high-profile case that involved a deadly dog mauling. For the last five or six years the stylish Miz Guilfoyle found her professional niche, primarily, on the Fox network as a regular, rotating co-host on The Five and a contributor of legal analysis to a few other pundit-driven programs like The O'Reilly Factor and Hannity.
In 2001 Miz Guilfoyle was married in a glitzy and much-discussed wedding to California Lieutenant Governor Gavin Newsom, then the beau-hunky lefty liberal city supervisor and later mayor of San Francisco. In 2004 she moved to New York City to pursue a television career and the pair publicly split in 2005, no doubt at least in part due to the obvious difficulties of their bi-coastiality.
In late May 2006, three months after her divorce from Mister Newsom was finalized, Miz Guilfoyle hitched her wagon a second time to multi-disciplinary designer and style arbitor Eric Villency. Four and a half months later she/they produced a boy child, an heir to the New York-based Villency furniture fortune, one presumes. Alas, just about three years after baby the couple went their separate romantic ways.
In July 2009, right about the time she and hubby number two parted ways, Miz Guilfoyle Newsom Villency spent $1,300,000 on a three bedroom and two bathroom bacherlorette pad on the 11th floor of a fine but too far east of Park Avenue to be fashionable, full-service pre-war co-operative building with 24-hour doorman services, full-time elevator operators, a live-in super, a bike room and a landscaped roof terrace that's available to residents year round.
Current listing information for Miz Guilfoyle's spread shows the monthly maintenance fees—including the property taxes—come in at $2,464 and that some of the extra-special features include a total of 10 closets plus a walk-in closet sized sleeping alcove or home office, a spacious foyer that does double duty as a dining room, a dry bar with mini-fridge, a mud room service entry and a living room furnished with an remote controlled electric fireplace described in marketing materials as "hip," whatever that's supposed to mean.
Listing photos the show the girlishly sophisticated, high-glam day-core features a palette of creams and soft pastels, tons of high- grade finishes, cute crystal door nobs and numerous glittery chandelier including a Sputnik-style stunner in the living room similar to those that glimmer gloriously in the lobby of the Metropolitan Opera House.
The luxuriously windowed and expensively outfitted kitchen has white, crystal-knobbed cabinetry topped with slabs of white marble and the full complement of top-grade stainless steel appliances. There's additional storage in the bench of the built-in breakfast banquette that's lit—natch—by a shimmering crystal chandelier.
A short corridor off the living room leads to the two larger bedrooms. While one bedroom is larger and has two instead of one closet, neither is—technically—a master suite as they share a windowed hall bathroom with Calacatta gold marble finishes. The third bedroom, a jail cell sized accommodation off the mud room, has a tiny but attached and windowed private bathroom.
Property records show that Miz Guilfoyle is on a bit of a real estate roll lately. In January 2012 Miz Guilfoyle sold a small Edwardian-style apartment building in San Francisco's Mission District that she co-owned with her father for $1,200,000 and a few months later they sold a couple condos that father and daughter co-owned in an adjacent building for a total of just over $1.6 million.
In May 2012, perhaps evidence she plans to remain on the East Coast indefinitely, Miz Guilfoyle coughed up $995,000 for an almost 2,000 square foot, barn-style three bedroom and 2 bathroom house with a heated salt water swimming pool on a secluded acre near Crooked Pond in the quietly hoity-toity Hamptons community of Bridgehampton.
listing photos and floor plan: Prudential Douglas Elliman
Cee Lo Green Downsizes Sunset Strip Rental


Howevuh hunnies, according to our always so freakishly well-informed friend and aide-de-camp Lucy Spillerguts Mister Green recently decamped Mister Muniz's updated 1941 traditional for a smaller, more contemporary crib in the so-called Bird Streets 'hood** high above the Sunset Strip.
Listing information Your Mama teased out of the interweb shows the house in question, tucked privately into the top of a quiet cul-de-sac, was last listed as a fully-furnished lease in early September (2012) at $18,000 per month. Of course, we don't know what the agreed upon rental price actually is and/or if the house was let completely, partially or un- furnished.
Property records show the current owner—well-known L.A.-based interior designer Darryl Wilson—paid $1,500,000 for the Bird Street nest in April 2007. The seller? None other than chisel-chinned hairdresser to the stars, beauty industry entrepreneur and occasional reality t.v. star Jonathan Antin (Blow Out, Shear Genius).
Marketing materials and online listings from when Mister Antin first heaved the house onto the market in March 2007 with an asking price of $1,699,000 show the single story mid-century residence measured 1,423 square feet with 2 bedrooms and 2.75 bathrooms.
As interior designers are inclined to do, Mister Wilson gave the post and beam contemporary a full face lift, nearly doubled its size and returned it to the open market in February 2011—according to documentation thoughtfully provided by Our Fairy Godmother Above the Sunset Strip—with a puffy price tag of $3,200,000. The sleekly angled dwelling now has 3 bedrooms and 3.5 bathrooms in about 2,700 square feet.
The open plan main living space has stunning, matte-finish hardwood floors and a new-fangled retro-style wood paneled wall that gives a strong over-note of Scandinavian dry sauna that's effectively downplayed by the myriad of artworks hung salon style. The slightly pitched and heavily beamed ceiling is counter-balanced by long banks of floor-to-ceiling windows and glass sliders in the living, dining and cooking areas that toy with the eyeball's perception between indoors and outdoors.
A slight, angled kink to shape the living/dining space injects a Cubist's kind of movement to the room that opens on one end to a compact and more intensely and awkwardly angled but expensively finished and equipped sky-lit kitchen. At the other end, through a door set into the paneled wall, there's direct access to the window-wrapped master bedroom with city views. The attached master bathroom isn't particularly large but it does have a daring, kneecap to ceiling window behind the shower and tub that injects a toe-curling sexual tension into a room typically used for far more mundane—and even ugly—but necessary purposes such as flossing, dipilitating and evacuating.
The glassy rear façade spills out to a compact but well organized, stone-paved courtyard-like terrace with plunge-sized swimming pool, elevated spa, bathroom-less but boob-toob equipped poolside cabana and a spectacular, over-the-shrubbery view beyond the towers of Century City towards LAX and the Pacific Ocean.
Mister Antin and his former wife Sescie moved from his former Bird Streets bachelor pad to a much more child-friendly, 2,800-plus square foot ranch style residence in the upscale enclave of Toluca Lake that they bought in April 2007 for $1,980,000. We're not exactly sure when the couple went their separate ways but we do know that they unsuccessfully attempted to sell their Toluca Lake ranch house in November 2009 when it was listed for $1,999,000. In 2011 they tangled with Mister Foreclosure and in January 2012 the property was taken off their hands by a mysterious corporate entity.
Mister Muniz is well known among celebrity property watchers and real estate gossips as a relatively frequent shuffler of the cards in his property portfolio. He once owned a house just above the Sunset Strip he sold to Halle Berry in 2005 for $5,995,000 and in 2004 he spent $4,650,000 on a low-slung modern on Blue Jay Way that he sold the following year for $3,900,000.
In the early days of 2006 Mister Muniz dropped $3,499,000 for the Sunset Strip house that, until recently, was rented by Cee Lo Green but is now back up for sale at $3,195,000 and is also listed to lease at $14,000 per month. As best as we can tell Mister Muniz also owns a faux-Tuscan mini-mansion in Scottsdale, AZ he bought in May 2008 for $2,782,000—and made available for lease in November 2011 for $7,250 per month—as well as a much more contemporary four bedroom and four bathroom crib in Phoenix, AZ that he picked up in August 2010 for $2,650,000.
listing photos: John Aaroe Group / Darryl Wilson Design
*A Texas woman that Mister Green has dated on and off since early in 2012 claims the entertainer drugged and sexually assaulted her after they had dinner in July in downtown L.A. Unnamed sources tole the celebrity gossips at TMZ "both took Ecstasy and stayed up all night," and that "the woman fabricated the story because she's involved with someone back in Texas who got wind she was in L.A. with Cee Lo and she was just covering her butt." Make of that what y'all will.
**The Bird Streets are so-called because, obviously, all the streets are named after—you got it—birds.
Your Mama Hears...

The village-like residence—an interconnected collection of structures designed by Richard Landry and composed mostly of glass, steel, smooth stucco and rough-cut sandstone—sits high and tight tight tight on just over 1.5 acres and surrounds a fully-enclosed, piazza-like central motor court. Combined, the civic center-sized behemoth measures in at around 40,000 square feet and contains a staggering number of bedrooms—28—and God only knows how many bathrooms. It's gotta be several dozen, right?
A few of the interior features include: numerous rooms for formal and informal entertaining; a zebra wood lined library; a home theater and separate recording studio; and a mini-mansion sized master suite with dual dressing areas and at least one bathroom sheathed almost entirely in white onyx; a complete spa facility with gym and private massage rooms.
Outdoor amenities include: a roof terrace with views from downtown to the Pacific Ocean; a deep and heated loggia for comfortable outdoor living even on cool winter evenings; a resort style negative edge swimming pool with tanning shelf; terraced fruit orchards. Below the pool there's a titanic terrace with outdoor kitchen and sand stone fireplace perched atop a roomy recreation room outfitted with media lounge area, billiards table and a built-in leather-clad bar.
For more delicious pictures and more detailed information about the house, we suggest you stop in with the Robb Report.
The current owner—we've been told it's one Saudi prince or another, but we're not sure—purchased the property back in November 1993 though a corporate entity for $1,875,000 from legendary pop music composer and producer Burt Bacharach who—irrelevantly to the topic—worked with two of Your Mama's favorite ladies: Dusty Springfield and Bobbie Gentry.
We don't know what the property taxes were back in 1993, but the peeps at Blockshopper reveal that in 2010 the current owner was ranked as the 21st highest residential real estate property tax payer in Los Angeles with a bill that came to a mouth drying $359,432 and eighty damn cents. A few quick and unscientific tabulations on Your Mama's bejeweled abacus reveals that—based on a standard 40-hour work week at the current $8.00 per hour minimum wage rate in California—it would take 21.6 years for a minimum wage worker in California to earn the equivalent amount of money. Whatever your politics, children, that's a staggering statistic.
photo: Erhard Pfeiffer for Robb Report
*We've since also heard it from a second and also impeccably-placed source, let's call him Ben A. Fisshel, a real estate mover and shaker who operates deep inside the cut throat Platinum Triangle real estate game.
Sharon Stone Sells Bev Hills Albatross to Lili Zanuck


BUYER: Lili Zanuck
LOCATION: Beverly Hills, CA
PRICE: $6,575,000
SIZE: 7 bedrooms, 8.5 bathrooms (total)
YOUR MAMAS NOTES: All the children who hang around here long enough eventually learn that Your Mama loves us some Sharon Stone real estate cray-cray almost as much as we love a third gin & tonic. Today, bless her real estate heart, we're feeling a little bad for the ol' girl.
We first heard it from Our Fairy Godmother in Beverly Hills and then we received a covert communique from a well-connected insider—let's call him Charlie Chitchatter—who snitched that magically mercurial Oscar-nominated actress Sharon Stone has done sold a five-ish acre estate in Beverly Hills, CA that Your Mama first discussed way back in December 2006 when it popped up on the open market with a starry-eyed $12,500,000 asking price.
After many fits and starts, countless price reductions and at least one high-paying rental tenancy, Miz Stone—who never, as far as we know, actually occupied the property—has sold the neo-Mediterranean style compound for, according to documentation provided by Our Fairy Godmother in Beverly Hills, $6,595,000.
That's a whole lotta dough by any standard but it's also almost half Miz Ston's original asking price and represents, as per our bejeweled abacus, a bank account flogging $4,400,000 loss. Ouch!
We can't help but imagine that Miz Stone is wildly rich. Fer chrissakes, her lifetime box office receipts total more than $718,000,000 so we certainly hope she got her professional due and will never want for a late model Bentley and racks full of those—ahem—daring, designer red carpet clothes she's (in)famous for donning. But, still, $4.4 million bucks is, well, almost $4.5 million damn dollars. An ass load of dough, you know?
Anyhoo, according Mister Chitchatter the new owner of Miz Stone's unwanted compound is none other than recently widowed movie producer Lili Zanuck who—so the high-priced property scuttlebutt goes in the Platinum Triangle—recently sold her rather elegant and very correct red brick Georgian in the Beverly Park community. One informant told us Miz Z. sold for $21.5 to some Saudi Prince and another informant told us it went for $20.5 million to a Middle Eastern woman who may—or may not—knock the house down to make way for her own version of a Beverly Hills dream house.
A few more clickty-clacks on our bejeweled abacus shows that unlike unlucky Miz Stone, lucky Miz Zanuck realized a nearly fifteen million dollar profit on her mansion swap, not counting any outstanding mortgages, fees and etc. that may be associated with the transaction.
Miz Zanuck's new digs, according to listing information we teased out of the internets, has a main house with four family bedrooms (plus a separate staff suite) and two additional bedrooms in the detached, two-story guest house that also houses a fitness room and state-of-the-art media room. There are a total of 8.5 bathrooms between the main and guest houses, two of which are located in the second floor master suite
The approximately 6,500 square foot main house has a semi-open plan formal living and dining room with a wide bank of glass that disappears into the walls when open, a paneled and carpeted library with fireplace and a spacious and well-equipped but dated and dull kitchen with butcher block center island work top.
The lushly landscaped grounds, nestled into a steep and private hillside just below Sylvester Stallone's mansion on the south rim of the northern section of the bifurcated Beverly Park enclave, includes covered parking for up to 14 cars, numerous terraces and patios, well-watered lawns, a free-form swimming pool and spa, lots of meandering lighted pathways and fountains and a lighted tennis court with fab court side cabana.
As far as we know, Miz Stone remains in residence in the walled, gated and heavily fortified 10,537 square foot Bev Hills mansion she picked up in March 1995 for $3,200,000.
listing photos: Rodeo Realty
Leo DiCaprio Lists Beach House in The Bu


LOCATION: Malibu, CA
PRICE:$23,000,000
SIZE: 7 bedrooms and 6.5 bathrooms (total)
YOUR MAMAS NOTES: Turns out Olivia Wilde isn't the only Tinseltowner to list her house after first trying to lease it.
Thanks to our intrepid informant Freddie Finefellow we've just learned that Oscar-nominated actor Leonardo DiCaprio just slapped a decidedly Rubinesque $23,000,000 asking price on the oceanfront mini-compound in Malibu, CA he recently had up for lease in July (2012) as a short-term rental at a pocketbook punishing $150,000 per month.
The long and narrow parcel, inside the manned gates of the legendary, star-stocked Malibu Colony community, comprises three separate structures: an ocean fronting four bedroom main house, a two bedroom guest house, and a loft space with 7th bedroom, home gym and home office.
Lest any of y'all think it might be cute to do a looky-loo at Mister DiCap's beach house in The Bu, listing information clearly states the property is "Easy to show" to "qualified Buyers only." That means, of course, unless you drive a really impressive car and/or ooze an aura that immediately convinces the savviest of Real Estates that you're rolling in clover, you should be prepared to present some financial information to prove you're actually and properly rich enough to complete the purchase of a twenty-some million dollar beach house. Okay?
listing photos: Areté Estates
Bruce Makowsky Flips Out In Beverly Park


LOCATION: Beverly Hills, CA
PRICE: $26,500,000
SIZE: 15,193 square feet, 7 bedrooms, 9.5 bathrooms
YOUR MAMAS NOTES: It was jut five short months ago that ladies' accessories tycoons Bruce Makowsky and Kathy Van Zeeland—married designers and purveyors of boat loads of mid-priced ladies handbags and shoes—paid comedian Martin Lawrence $17,200,000 for his 7 bedroom and 9.5 bathroom mansion on 2.2 gated and landscaped acres in the unapologetically showy Bevelry Park enclave in Beverly Hills, CA.
Well, dontcha know booter beans, yesterday Mister M. and Miz V.Z. flipped the 15,000+ square foot pile—current listing information describes it as a "newly renovated...Neoclassical estate"—back on the (open) market with a far more voluptuous $26,500,000 price tag.*
We're not sure what all exactly the Makowsky-Van Zeelands did to justify the astonishing $9.3 million increase in value that their current asking price suggests. However, a quick comparison of current listing photos to those from June 2012, when the property briefly popped up on the the rental market at a sphincter-clenching rate of $200,000 per month, shows the couple did—at the very least—hire Staging Lady in a Pink Toyota to get her decorative claws up in there to re-dress the spacious house in a more streamlined and generically contemporary manner.
The recent renovations clearly included a minor face lift in the kitchen. The bull-nosed seal gray granite counter tops that look to our boozy eyes like the exact same material as the shiny stone floor were not replaced but the maple-colored cabinetry were painted a crisp, snow white and the hardware was switched to a chrome-colored material** Mister M. and Miz V.Z., to their decorative credit, also replaced the godawful, circa-1982 panel-style light fixture over the massive center island with a far more elegant, if slightly under-sized pendant with a silver-lined matte black shade.***
The double height foyer appears mostly unchanged with gray-veined white marble floors, a curved staircase, elaborate wrought iron railings and a vast stained glass ceiling. Also mostly unchanged, as far as we can tell, is the wood paneled formal dining room outfitted with a green marble topped table and glittery crystal chandelier that we have to admit is pretty terrific as far as Old School chandeliers go. We can only hope it's some priceless Austrian thing or, maybe, an impressively pedigreed stunner plucked at auction from a 18th century chateau in the Loire Valley. Anyhoo... The current dining room has an adjoining, temperature-controlled wine cellar that we're not sure was or was not there at the time the Makowsky-Van Zeelands acquired the estate.
Multiple living and entertaining rooms include a formal living room with fireplace and an adjoining pub-room with sunken bar and built-in fish tank. A kooky, completely tufted sectional sofa faces an imposing carved stone fireplace in the ballroom-sized family room that also has pale blond hardwood floors and numerous, heavily draped and prominently valanced windows and French doors that extend luxuriously all the way to the heavy-duty ceiling moldings. At the far end of the family room, a carpeted sunken t.v. viewing lounge is set into a curved wall of windows and equipped with a custom-milled media cabinet and a bespoke semi-circular sofa that wraps around a coffee table shaped a tad bit too much like a giant terlit seat for Your Mama's partickaler decorative tastes.
The home theater has disturbing, blood red carpeting, blood red fabric panels set into vaguely Art Deco style columned archways, eight or more chocolate brown leater recliner seats and a marble-floored concession center with a generous selection of candy, a commericial-style popcorn popper and—just as every self-respecting home theater in a grandiose Beverly Hills Macmansion should—a built-in soda dispenser.
The second floor master, entered—natch—through double doors, has beige wall-to-wall carpeting, curvaceous-looking beige walls, a fireplace, and (at least) four sets of arched French doors that open to a wrap around Juliet balcony. There's also his and her bathrooms—at least one of them is lined with not-particularly-private floor-to-ceiling arched windows and has white marble floors, marble-topped make up vanity and a small chandelier hung ominously above a chunky, sarcophagus-shaped free standing soaking tub.
There are additional guest suites and "ample staff quarters," according to current listing information, plus another 1,000 square feet guest house/gym and an outdoor kitchen. At the north end of the property there's a second, rear motor court, a four car garage and a sunken and lighted tennis court with a viewing platform. Down in the sunny south eastern corner of the estate, there's an octagonal pool house—that may or may not be the aforementioned 1,000 square foot guest house/gym, we're not sure—and a broad stone tile terraces for dining, lounging and sunbathing around the swimming pool and elevated spa. We can get pretty snarky about this house—its exactly the sort of house that gives Your Mama nightmares—but, let's be honest children, the view across the pool and beyond the dozen padded sun loungers that flank a vivid yellow and white striped cabana to the distant mountains and palm tree interrupted sky line looks like a too-pricey boo-teek hotel that Your Mama and the Dr. Cooter might like to stay in once or twice.
We're not quite sure where Mister Lawrence moved but a reasonably thorough perusal of public and property records available on the internets Your Mama tells Your Mama that Mister Makowsky and, by extension, his wife Kathy Van Zeeland are newly minted real estate ballers of the highest order and with a strong emphasis in Beverly Park.
According to the well-worn beads of Your Mama's trusty bejeweled abacus, in the last two or three years Mister Makowsky and/or Miz Van Zeeland have shelled out more than $80,000,000 on a heavy duty handful of humongous and hugely high priced residential properties in Beverly Hills and Malibu. That's right, eighty million clams. That means, through their various outlets that include scads brick and mortar retailers as well as at least one major home shopping network, Mister Makowsky must unload more than 300,000 metallic Goodwin Satchels that retail at $268 bucks apiece on at least one online retailer we consulted in order to recoup their combined investments. Looked at another way, Miz Van Zeeland needs to pawn off more than 1,145,000 imported, giraffe-printed synthetic leather zip over satchels**** now available sale on the same-as-above online retailer for $69.99. That is, to be sure, a lot of goddamn satchels.
*Current listing information shows the Lawrence/Makowsky-Van Zeeland mansion encompasses 15,193 square feet while marketing materials from June 2012, when the palatial—if decoratively outdated—property was put up for lease at $200,000 per month, show the bulky X-shaped structure measures 16,178 square feet. Even more perplexing, perhaps, is that at least one property record data base Your Mama accessed shows the "Neoclassical" manse measures 13,835 square feet as does the Los Angeles County Tax Man. Make of those spatial discrepancies whatever y'all will.
**We have no idea if the hardware is chrome, stainless steel, nickel or nickle-plated. We can only surmise from the listing photos the hardware is, as we described, "chrome colored."
***Your Mama has no idea when the pitiful panel-style light fixture was actually installed. It could have been 1982, 1992, 2002 or any other year before, after and in between.
****Although we highly doubt they come from Italy—Italians, as a general rule, don't do synthetic leather—Your Mama doesn't know from whence the satchels came. We also are not at all positive that actually is or was intended to be a giraffe print.
listing photos: Coldwell Banker


